
The upgraded Newton Park Swimming Pool precinct and the restored Pearson Conservatory scooped Awards of Merit at the recent Eastern Cape Institute of Architects held awards ceremony.
Under general impressions, the esteemed panel of judges stated that: “A considerable number of submissions of varying size and scope were received (31 in total – probably more than in recent years) with the larger proportion from beyond Port Elizabeth’s borders. Four Awards of Merit were given, two of which went to projects of the Nelson Mandela Municipality.”
This year’s panel of assessors included Mrs Stephanie Volpes, an architect from Port Elizabeth, Mr Peter Whitlock, architect and conservation specialist from Graaff-Reinett, Prof Ora Joubert, architect and academic from Pretoria, Prof Robert Brooks, an artist and former head of the Department of Fine Arts at the Rhodes University – all under the guidance of convener Mr Andrew Palfarman, a lecturer at the Nelson Mandela Metropolitan University.
Newton Park Swimming Pool, Thembela Architects
The brief required of the architects to convert the existing Newton Park Pool, built in the 1950’s, from an open air unheated pool to an indoor heated pool of international standard. Budgetary constraints dictated the retention of the existing concrete grandstand which had to be incorporated within a new clear spanning structure without either imposing additional loads on existing structures or impeding sightlines to the pool.
The architectural resolution devised is innovative, bold and skillfully executed. Finely proportioned tapering off-shutter concrete piers flank the grandstand, divert new structural loads from the existing concrete canopy of the grandstand and provide visual framing to the existing structure. The depth of the main girder provided the opportunity for the introduction of natural light via clerestory lighting. The clear spanning steel trusses sweep down from the main girder to be supported on off-shutter concrete fins at the eaves. The expansive main roof, broken into three distinct planes provides a sense of layering to the interior roof surface and adds interest and articulation to the dominance of the roof form externally. The introduction of a continuous ring of glazing directly under the roof plane lends luminance to the underside of the roof, visually lightens the structure and elevates the enclosed space from being potentially oppressive to one infused with light.
The envelope of the building is composed of glazed panels judiciously interspersed with metal cladding which variously echoes the sweep of the roof structure acknowledges the new grandstand structural ensemble and celebrates function by allowing clear views of the pool from outside.
The clear and unambiguous use of a limited material palette, strong structural order and simple clean detailing imbue the building with a strong sense of the tectonic and the presence of the building has injected a sense of dynamism and excitement into the otherwise rather drab suburban context of Newton Park.
The architects are to be congratulated on their insightful conceptualization of the brief and the skilful manner in which this has been translated into built form.

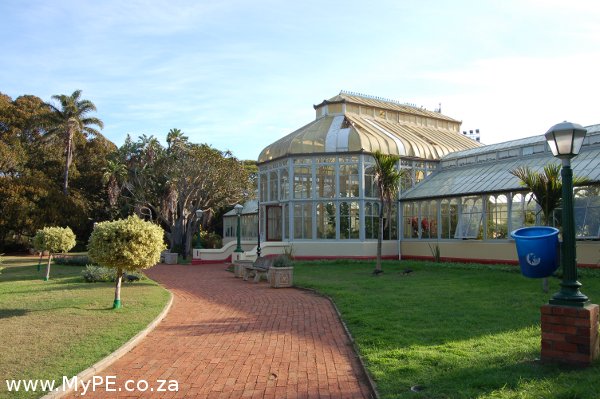
Pearson Conservatory, The Matrix cc Urban Designers and Architects
Pearson Conservatory constructed in 1882, and the first of its type to be erected in South Africa, epitomizes the skill and innovation with which the Victorians translated the possibilities of industrialization and mass production for application in everyday life in general and in architecture in particular. The relative scarcity of examples of this building type in South Africa and its landmark value within St. George’s Park and Port Elizabeth lend this building considerable heritage significance.
The architects are commended for the rigorous manner in which they have responded to the brief by successfully marrying the long-term maintenance needs of the client with the requirements for the meaningful preservation of the architectural character of the building.
The recording and analysis of the original structure and the detailing and execution of the new galvanized steel sub-structure, critical aspects in preserving both the form and refinement of the structure, have been executed with an admirable degree of care and discernment. This new armature provided through this process formed the basis for the successful re-assembly of the conservatory on insertion of the replicated hardwood windows and doors. The impression of refinement and fitness for purpose is a measure of the overall success of the restoration process.
The use of colour was interpreted as both reference to Victorian predilection for the decorative and as a means of articulating the structure: it has imbued the restored building with a refreshingly bold new presence in St. Georges Park.
The role of the Nelson Mandela Bay Municipality is also commended. Their commitment to the conservation of Pearson Conservatory, seen against the background of pressing social needs, and the realization that extensive reconstruction had become necessary to ensure the building’s future survival are hereby recognized with gratitude.


NMB Communications
Latest posts by NMB Communications (see all)
- Join The Celebration - 26 February 2025
- 6 Municipal Employees Supended - 15 January 2025
- Fishwater Flats Wastewater Treatment Plant Work Progressing Well - 10 January 2025
- Kliprand Protest Brings Action - 7 January 2025
- Mayor Tells Us Why We Had a Successful Festive Season in Nelson Mandela Bay - 6 January 2025
